3172 Royal Vista Way, Courtenay, BC V9N 9X3
- $1,625,000
- 3
- BD
- 3
- BA
- 2,812
- SqFt




Courtesy of eXp Realty (CT)
- List Price
- $1,625,000
- Status
- ACTIVE
- MLS®
- 1048071
- Property Type
- Single Family Residential
- Year Built
- 2014
- Style
- 2 Storey-Main Lev Ent
- Bedrooms
- 3
- Total baths
- 3
- Living Area
- 2,812
- Acres
- 0.21
- Lot Size
- 9,147
- District
- Courtenay
- Neighbourhood
- Cv Crown Isle
Property Description
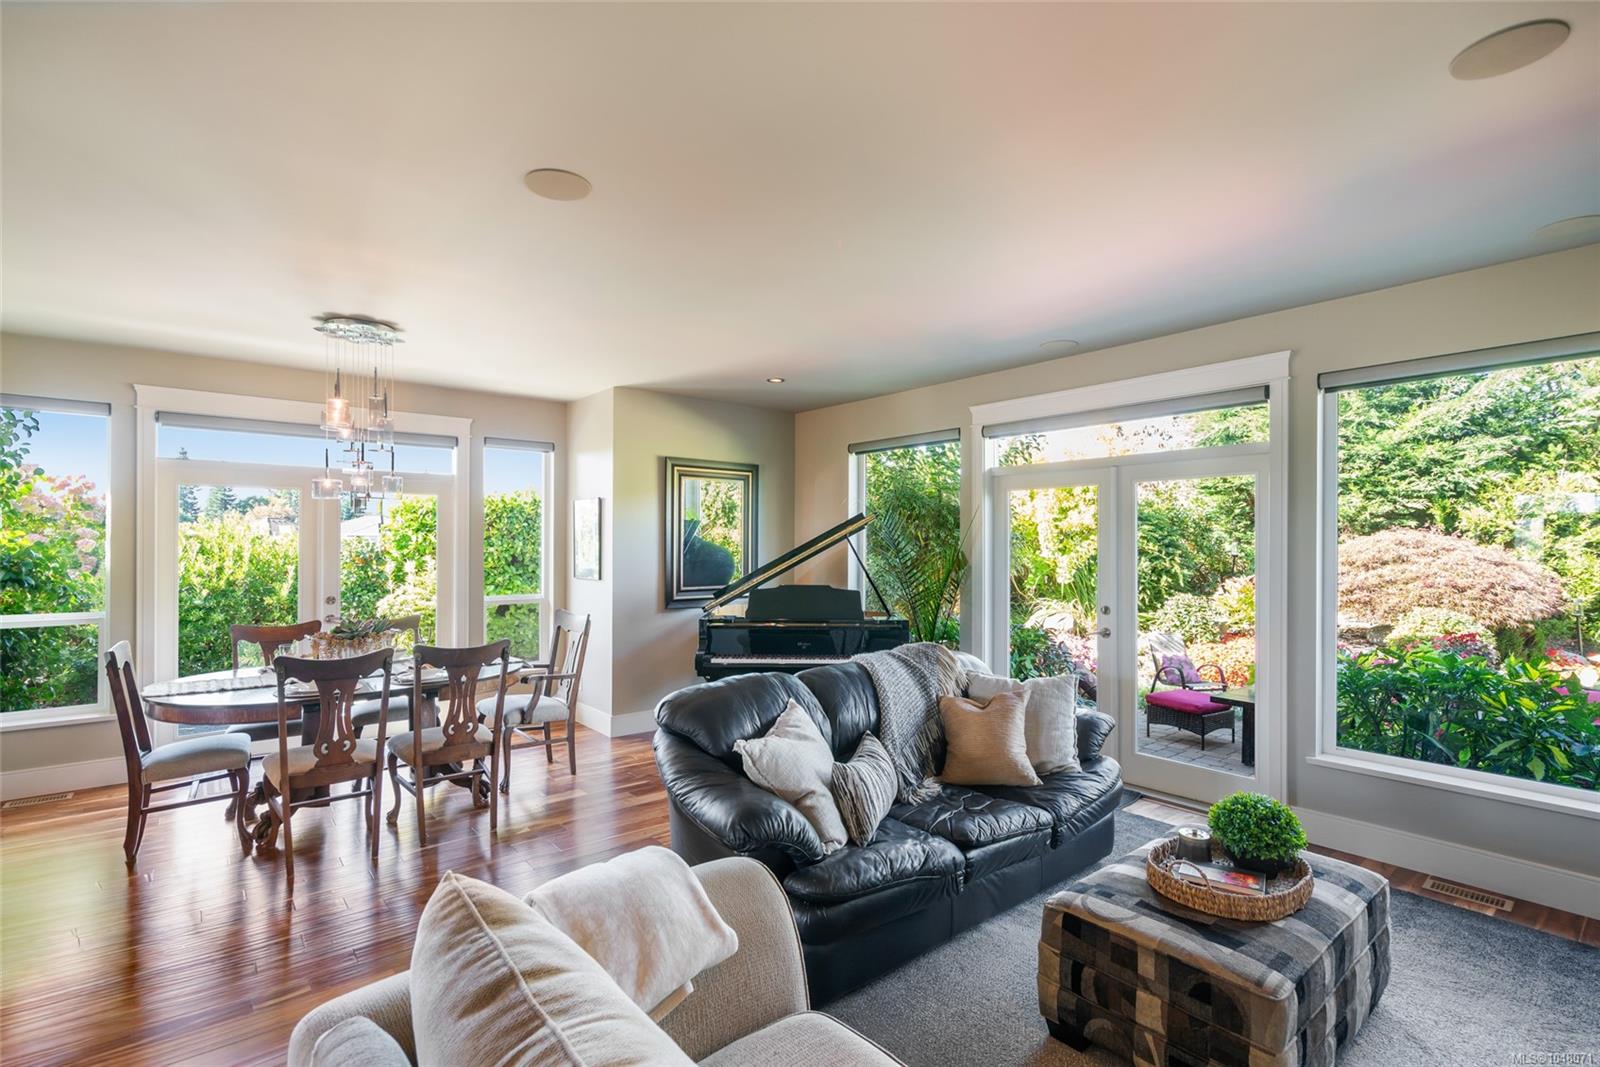
165 feet of spectacular fairway frontage sets this exceptional Crown Isle residence apart. Positioned on an ultra-wide golf course lot just one fairway from the Clubhouse, its golf ball-free positioning offers peace of mind while capturing panoramic views of the 10th green, fairway, Comox Glacier and mountains. Designed for luxurious main-level living with soaring ceilings, Acacia hardwood floors and a chef-inspired kitchen featuring high-end appliances, quartz counters, custom cabinetry and dual pantries. The primary suite offers a fireplace, spa-inspired ensuite and patio access. Upstairs are 2 spacious bedrooms, family room and view sundeck. A dedicated golf cart garage opens directly to the cart path. Complete with premium air purification, high-efficiency heating, built-in sound, manicured gardens and waterfall pond. Turnkey, move-in ready and no GST—custom-home quality without the wait.
Additional Information
- Layout
- Main Level Entry with Upper Level(s)
- Lot Features
- Central Location, Easy Access, Irrigation Sprinkler(s), Landscaped, Marina Nearby, On Golf Course, Recreation Nearby, Shopping Nearby
- Heating
- Heat Pump
- Roof
- Slate
- Parking Spaces
- 4
- Exterior Features
- Balcony/Deck, Sprinkler System
- Interior Features
- Dining/Living Combo, French Doors
- Parking Type
- Garage Double
- Kitchens
- 1
- Laundry Feature
- In House
- Fireplace Description
- Electric, Other
- Taxes
- $9,687
- Rentals Allowed
- Unrestricted
- Pets Allowed
- Aquariums, Birds, Caged Mammals, Cats OK, Dogs OK
Mortgage Calculator
NOTE: MLS® property information is provided under copyright© by the Vancouver Island Real Estate Board and Victoria Real Estate Board. The information is from sources deemed reliable, but should not be relied upon without independent verification. This website may only be used by consumers for the purpose of locating and purchasing real estate. By registering on this website I/We consent to the collection, use and disclosure of personal information as described in our privacy policy.
The trademarks MLS®, Multiple Listing Service® and the associated logos are owned by The Canadian Real Estate Association (CREA) and identify the quality of services provided by real estate professionals who are members of CREA. Used under license.