848 Superior Dr, Campbell River, BC V9W 7H3
- $849,900
- 4
- BD
- 3
- BA
- 2,219
- SqFt




Courtesy of eXp Realty (CR)
- List Price
- $849,900
- Status
- ACTIVE
- MLS®
- 1047779
- Property Type
- Single Family Residential
- Year Built
- 1988
- Style
- 2 Storey-Main Lev Ent
- Bedrooms
- 4
- Total baths
- 3
- Living Area
- 2,219
- Acres
- 0.15
- Lot Size
- 6,534
- District
- Campbell River
- Neighbourhood
- Cr Campbell River Central
Property Description
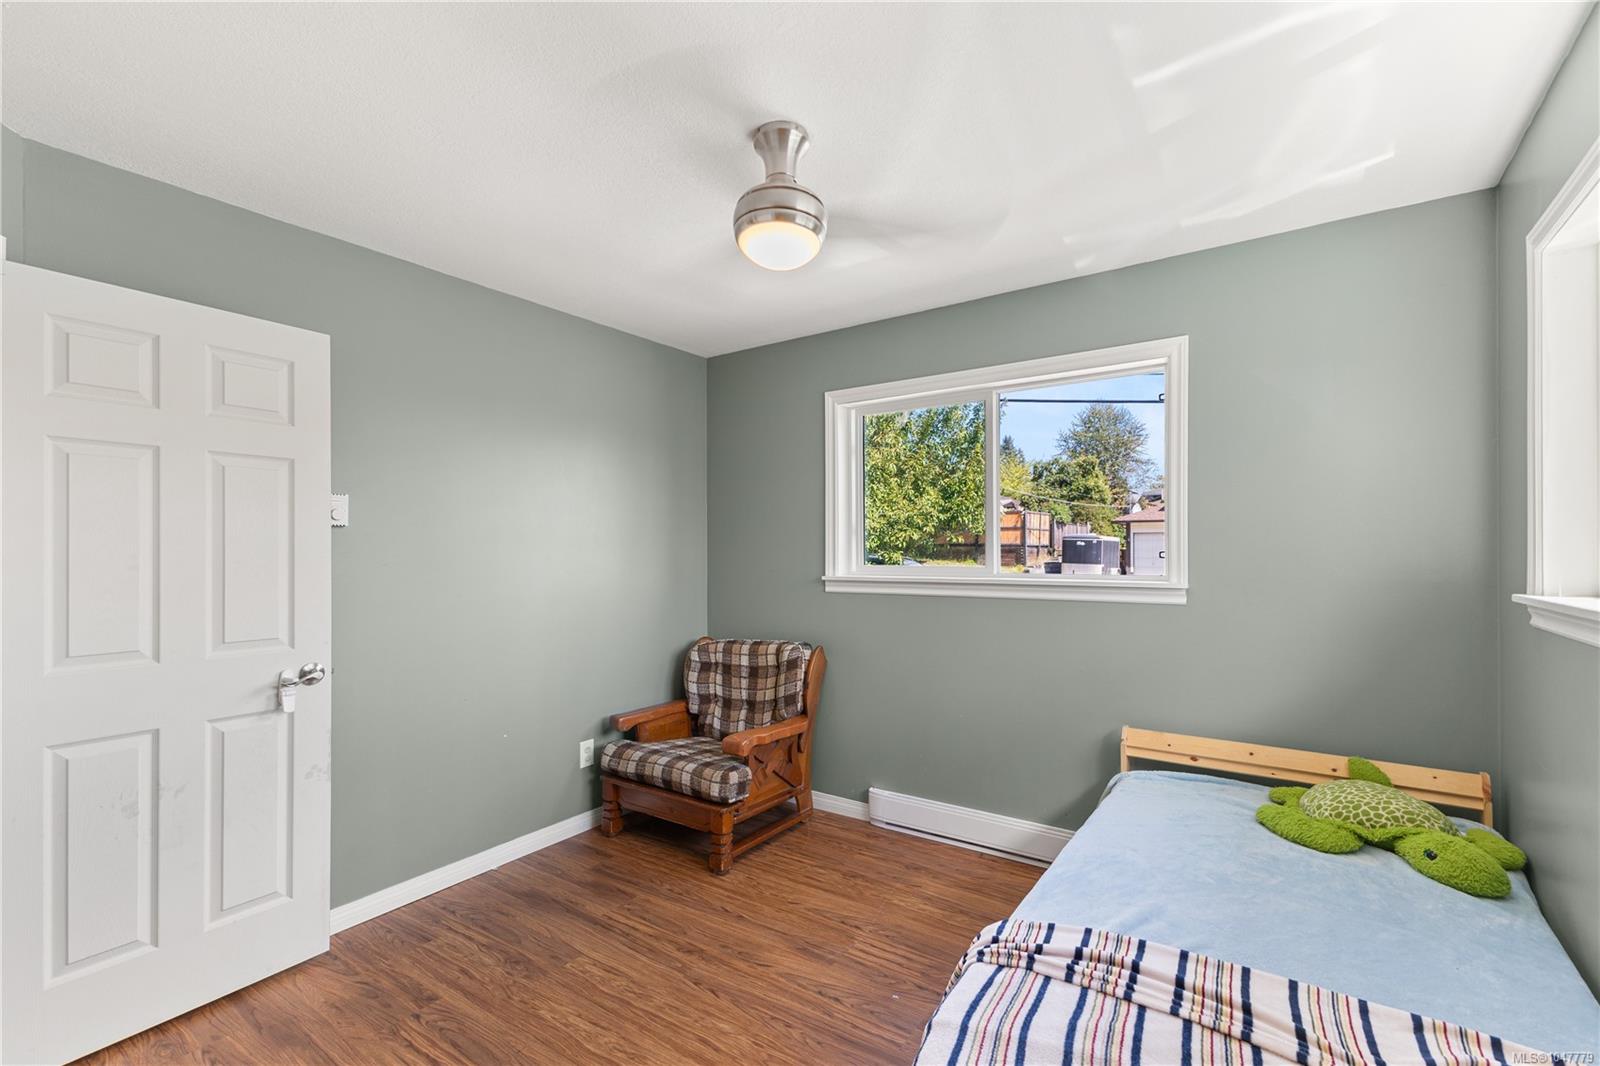
Welcome to 848 Superior Drive, a spacious, updated family home with a versatile layout in a family-friendly neighbourhood. The main level features 3 bedrooms and 2 bathrooms, including a huge primary bedroom with a 2-piece ensuite, generous living space and beautiful mountain views. The upstairs kitchen was redone in 2022, along with new light fixtures, plus the home features two gas fireplaces. Downstairs, the newly added 1-bedroom, 1-bathroom suite features a kitchen and appliances completed in 2022, ideal for extended family or rental income. Updates include new windows and siding in 2022, newer baseboard heaters, gutters, patio stairs and glass, garage doors and openers, exterior doors and sliders. The double garage provides shared laundry, while the huge driveway offers plenty of parking. Out back, the property backs onto green space with gated access to a trail, perfect for enjoying the outdoors. A fantastic home offering plenty of space, updates and flexibility.
Additional Information
- Layout
- Main Level Entry with Upper Level(s)
- Lot Features
- Family-Oriented Neighbourhood, Quiet Area, Recreation Nearby, Shopping Nearby, Southern Exposure
- Heating
- Baseboard, Electric
- Flooring
- Mixed
- Roof
- Asphalt Shingle
- Parking Spaces
- 4
- Exterior Features
- Balcony/Patio, Fencing: Full, Low Maintenance Yard
- Interior Features
- Dining/Living Combo
- Parking Type
- Driveway, Garage
- Kitchens
- 2
- Laundry Feature
- In House
- Fireplace Description
- Gas, Heatilator, Insert
- Taxes
- $6,164
- Rentals Allowed
- Unrestricted
- Pets Allowed
- Aquariums, Birds, Caged Mammals, Cats OK, Dogs OK
Mortgage Calculator
NOTE: MLS® property information is provided under copyright© by the Vancouver Island Real Estate Board and Victoria Real Estate Board. The information is from sources deemed reliable, but should not be relied upon without independent verification. This website may only be used by consumers for the purpose of locating and purchasing real estate. By registering on this website I/We consent to the collection, use and disclosure of personal information as described in our privacy policy.
The trademarks MLS®, Multiple Listing Service® and the associated logos are owned by The Canadian Real Estate Association (CREA) and identify the quality of services provided by real estate professionals who are members of CREA. Used under license.