94 Beech Cres, Lake Cowichan, BC V0R 2G1
- $845,000
- 3
- BD
- 3
- BA
- 2,879
- SqFt






Courtesy of eXp Realty
- List Price
- $845,000
- Status
- ACTIVE
- MLS®
- 1047266
- Property Type
- Single Family Residential
- Year Built
- 2017
- Style
- M Lev Ent w/Bsmt
- Bedrooms
- 3
- Total baths
- 3
- Living Area
- 2,879
- Acres
- 0.24
- Lot Size
- 10,454
- District
- Lake Cowichan
- Neighbourhood
- Du Lake Cowichan
Property Description
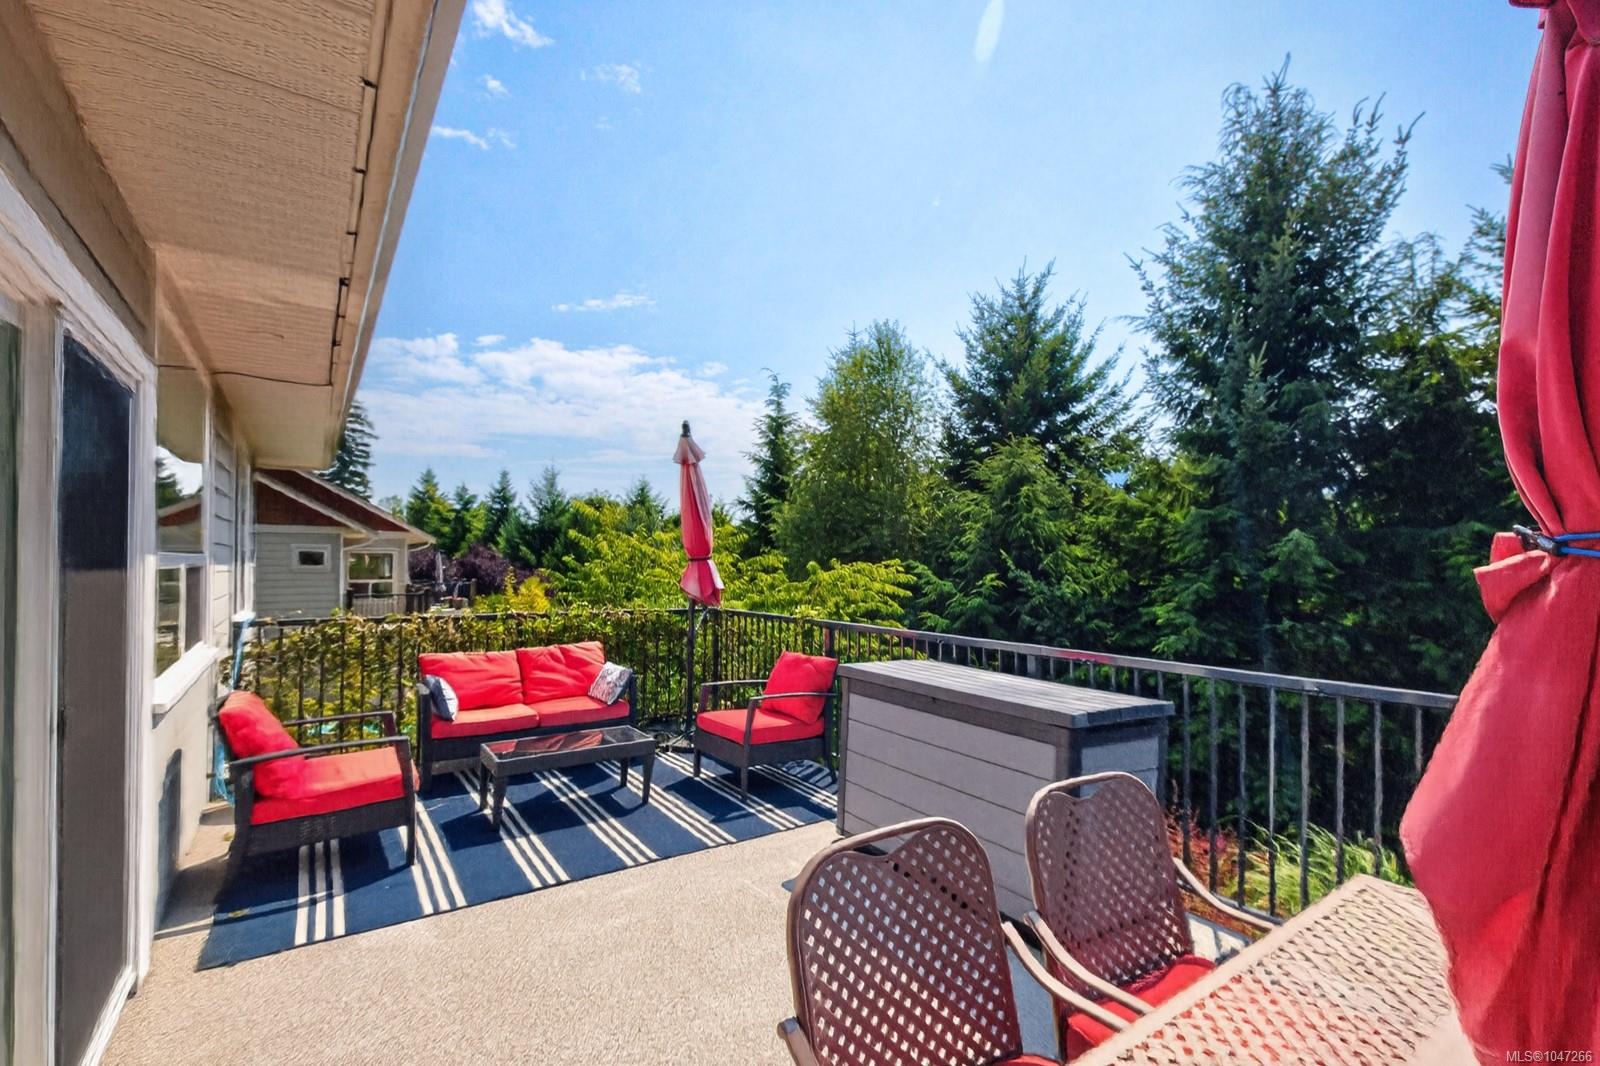
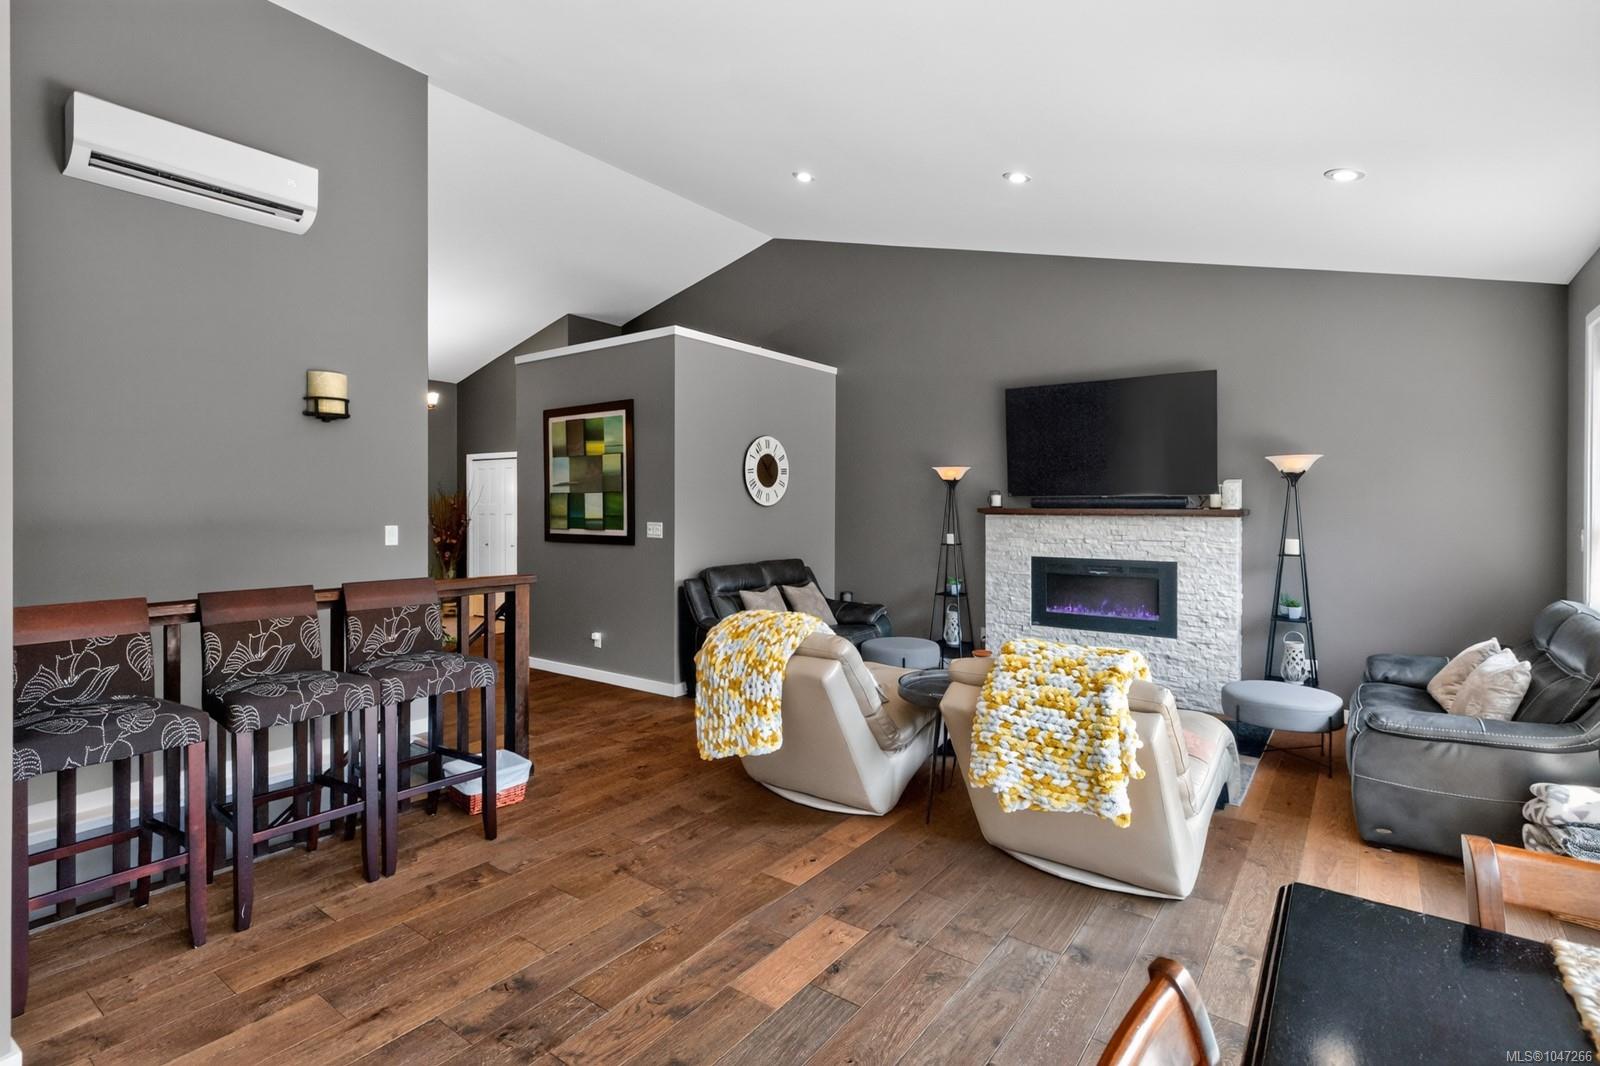
Welcome to 94 Beech Crescent in the sought-after Slopes of Lake Cowichan, a special community known for its peaceful setting, friendly neighbours and exceptional lifestyle. Tucked away on a quiet no-through street, this home offers generous lots, minimal traffic and beautiful wooded privacy behind. Outdoor enthusiasts will love the nearby hiking, walking and cycling trails, dog parks and summer river tubing. Inside, nearly 3,000 sq ft of finished living space offers exceptional value, with a rancher-style main level and walk-out basement ideal for families, guests or multi-generational living. Multiple spacious living areas provide plenty of room to gather and entertain. Built with quality and craftsmanship throughout and still under warranty, this home also includes a separate parking stall for your boat, trailer or RV. With today’s construction costs, recreating this home and land for $845,000 would be extremely difficult. Incredible home and community. Exceptional value.
Additional Information
- Layout
- Main Level Entry with Lower Level(s)
- Lot Features
- Central Location, Easy Access, Family-Oriented Neighbourhood, Landscaped, Marina Nearby, Near Golf Course, No Through Road, Private, Quiet Area, Recreation Nearby, Shopping Nearby, Southern Exposure, In Wooded Area, Wooded
- Heating
- Baseboard, Electric, Heat Pump
- Flooring
- Mixed
- Roof
- Asphalt Shingle
- Parking Spaces
- 6
- Exterior Features
- Balcony/Deck, Balcony/Patio, Garden, Low Maintenance Yard, Sprinkler System
- Interior Features
- Cathedral Entry, Ceiling Fan(s), Closet Organizer, Controlled Entry, Dining/Living Combo, French Doors, Vaulted Ceiling(s)
- Parking Type
- Additional Parking, Driveway, Garage, Garage Double, RV Access/Parking
- Kitchens
- 1
- Laundry Feature
- In House
- Fireplace Description
- Electric, Living Room
- Taxes
- $6,310
- Rentals Allowed
- Unrestricted
- Pets Allowed
- Aquariums, Birds, Caged Mammals, Cats OK, Dogs OK
Mortgage Calculator
NOTE: MLS® property information is provided under copyright© by the Vancouver Island Real Estate Board and Victoria Real Estate Board. The information is from sources deemed reliable, but should not be relied upon without independent verification. This website may only be used by consumers for the purpose of locating and purchasing real estate. By registering on this website I/We consent to the collection, use and disclosure of personal information as described in our privacy policy.
The trademarks MLS®, Multiple Listing Service® and the associated logos are owned by The Canadian Real Estate Association (CREA) and identify the quality of services provided by real estate professionals who are members of CREA. Used under license.