1541 Burton Ave, Victoria, BC V8T 2N3
- $825,000
- 2
- BD
- 1
- BA
- 747
- SqFt




Courtesy of Pemberton Holmes Ltd.
- List Price
- $825,000
- Status
- ACTIVE
- MLS®
- 1046990
- Property Type
- Single Family Residential
- Year Built
- 1948
- Style
- Rancher
- Bedrooms
- 2
- Total baths
- 1
- Living Area
- 747
- Acres
- 0.11
- Lot Size
- 4,800
- District
- Victoria
- Neighbourhood
- Vi Oaklands
Property Description
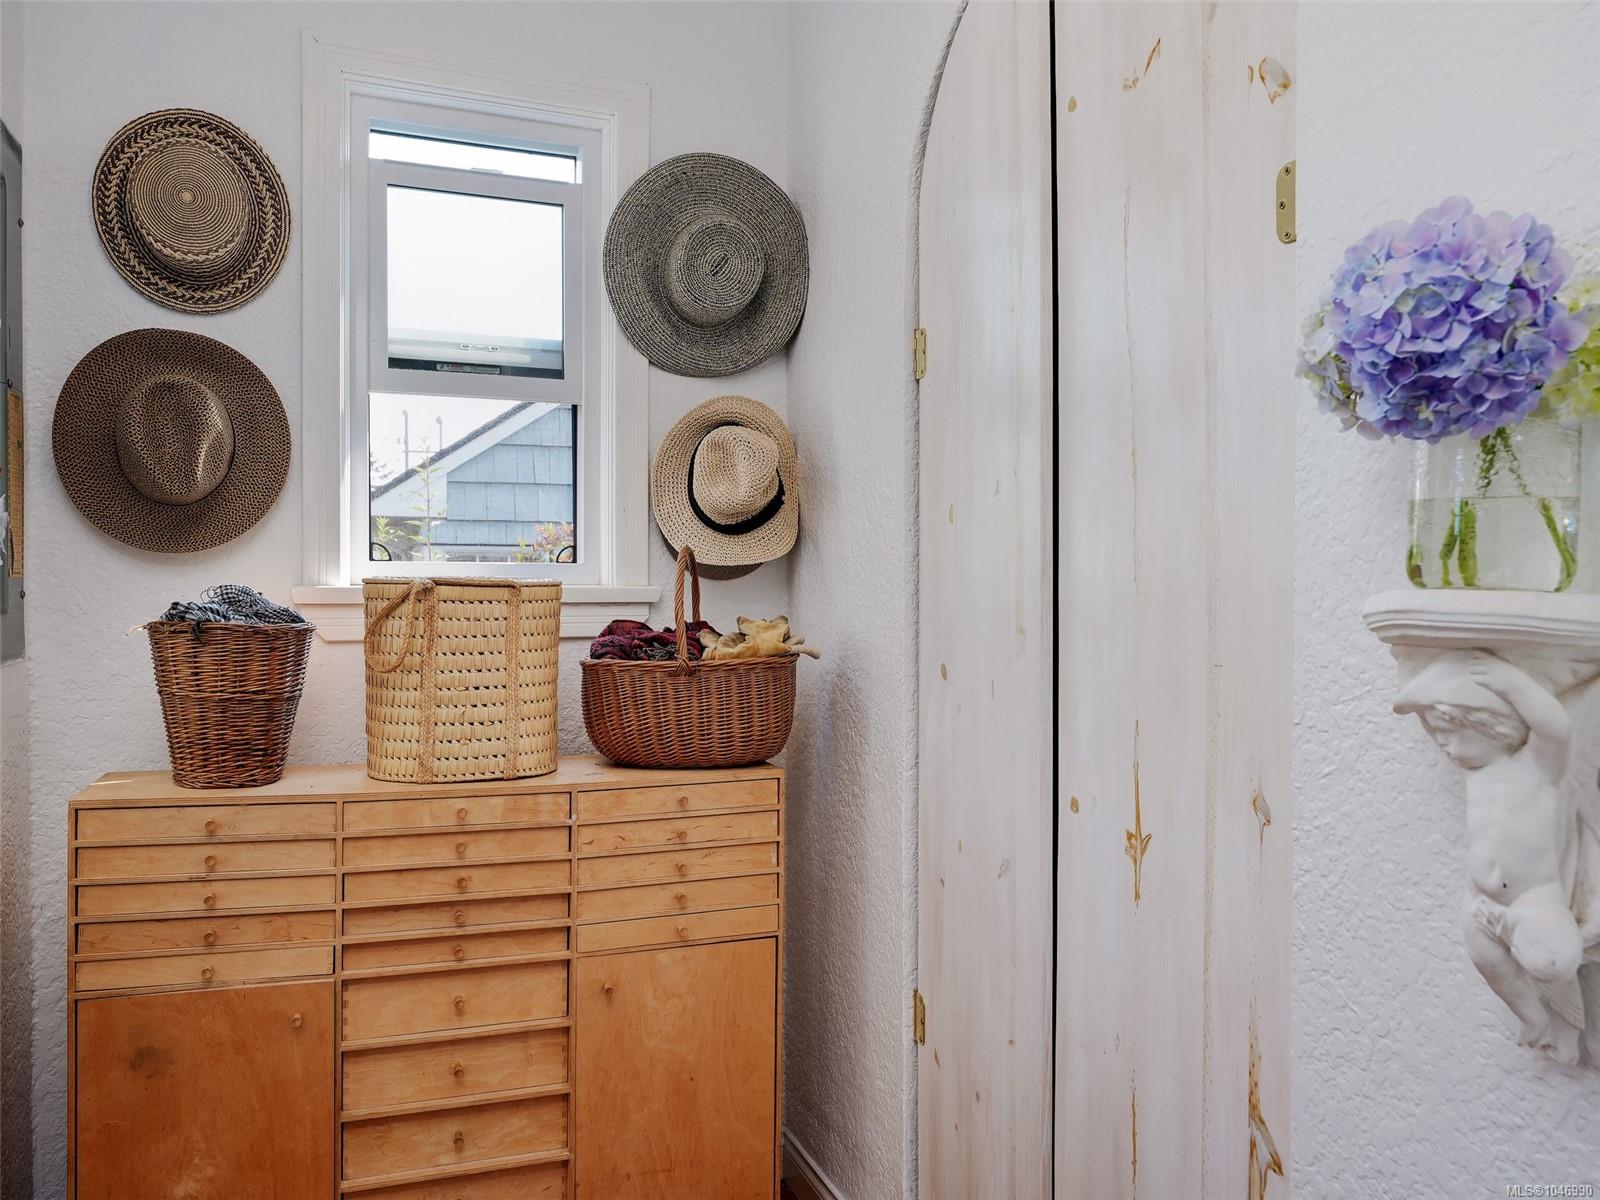
Introducing this cute-as-a-button home in the highly sought-after Oaklands neighbourhood. This lovely home is filled with charm, terrific character details of the era, and pride of ownership is evident. You are greeted with rich wood flooring, high ceilings, and a feature fireplace in the cozy living room. There have been many recent upgrades, including a modern kitchen with beautiful quartzite counters, updated bathroom with a claw-foot tub, thermal windows, all new electrical with an updated 200 amp panel, plumbing, and a new roof in 2021. Enjoy your outdoor time in your private, fully-fenced garden oasis, featuring mature grape vines and fruit trees. There is a bonus, detached garage/studio/workshop, which is just waiting for your ideas, as well as alleyway access. The location can't be beat, and is within walking distance to Hillside Mall, the Cedar Hill Recreation Centre, golf course, and chip trail. Welcome home!
Additional Information
- Layout
- Rancher
- Heating
- Baseboard, Electric
- Roof
- Asphalt Shingle
- Parking Spaces
- 3
- Parking Type
- Driveway
- Kitchens
- 1
- Laundry Feature
- In House
- Fireplace Description
- Living Room
- Taxes
- $4,466
- Rentals Allowed
- Unrestricted
- Pets Allowed
- Aquariums, Birds, Caged Mammals, Cats OK, Dogs OK
Mortgage Calculator
NOTE: MLS® property information is provided under copyright© by the Vancouver Island Real Estate Board and Victoria Real Estate Board. The information is from sources deemed reliable, but should not be relied upon without independent verification. This website may only be used by consumers for the purpose of locating and purchasing real estate. By registering on this website I/We consent to the collection, use and disclosure of personal information as described in our privacy policy.
The trademarks MLS®, Multiple Listing Service® and the associated logos are owned by The Canadian Real Estate Association (CREA) and identify the quality of services provided by real estate professionals who are members of CREA. Used under license.