2939 Constellation Ave, Langford, BC V9B 6Z7
- $1,249,000
- 4
- BD
- 4
- BA
- 2,566
- SqFt




Courtesy of The Agency
- List Price
- $1,249,000
- Status
- ACTIVE
- MLS®
- 1044916
- Property Type
- Single Family Residential
- Year Built
- 2022
- Style
- 2 Storey-Main Lev Ent
- Bedrooms
- 4
- Total baths
- 4
- Living Area
- 2,566
- Acres
- 0.11
- Lot Size
- 4,439
- District
- Langford
- Neighbourhood
- La Westhills
Property Description
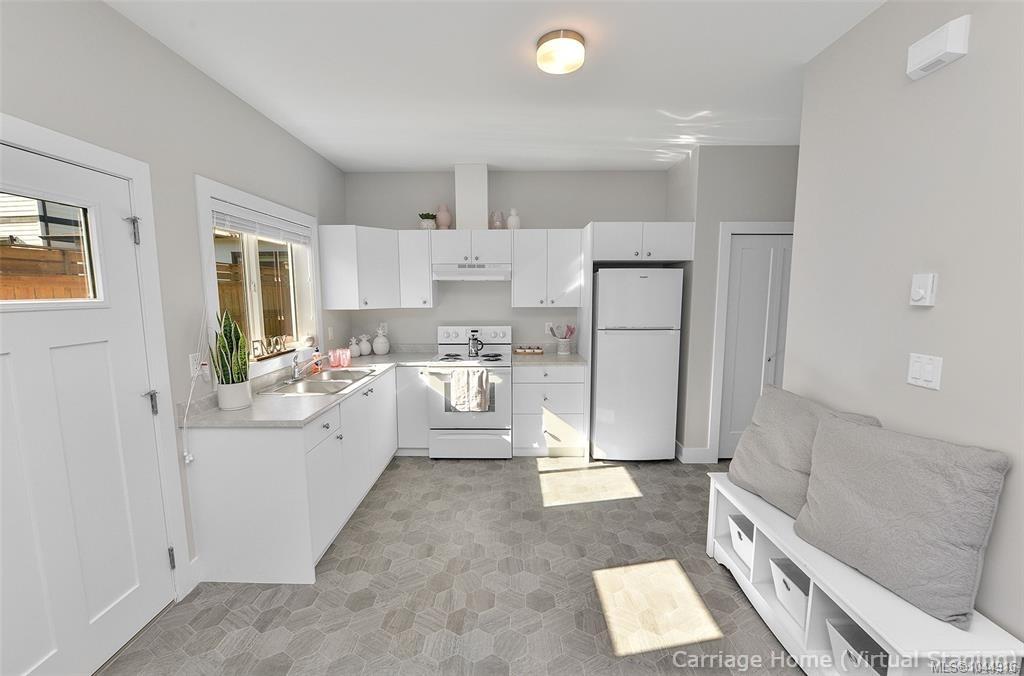
Discover the flexibility of two separate residences in one thoughtfully designed property. The main home features three bedrooms and three bathrooms, with an open-concept layout that feels comfortable, practical, and well suited to everyday living or entertaining. Quartz countertops, stainless steel appliances, a gas range, generous cabinetry, and excellent storage add both style and function. Energy-conscious upgrades include a 9 kWh solar system, R-60 attic insulation, and upgraded crawlspace insulation to approximately R-25. Outside, the fully fenced and irrigated yard provides room for children, pets, gardening, or relaxed outdoor living, while a pressure-treated deck extends the usable space. Set privately along the laneway, the detached one-bedroom carriage suite above the garage has its own heat pump and offers an ideal option for extended family, guests, or rental income. Schools, Langford Lake, the Bike Park, Rhino Coffee, sports centres and major shopping are all close by.
Additional Information
- Layout
- Main Level Entry with Upper Level(s)
- Lot Features
- Easy Access, Family-Oriented Neighbourhood, Hillside, Landscaped, Level, Near Golf Course, Recreation Nearby, Rectangular Lot, Shopping Nearby, Sidewalk, Southern Exposure
- Heating
- Baseboard, Heat Pump, Natural Gas
- Flooring
- Carpet, Hardwood, Tile
- Roof
- Asphalt Shingle
- Parking Spaces
- 3
- Exterior Features
- Fencing: Full, Garden, Lighting, Low Maintenance Yard, Sprinkler System
- Interior Features
- Cathedral Entry, Closet Organizer, Dining/Living Combo, Eating Area, Soaker Tub, Storage, Vaulted Ceiling(s), Winding Staircase, Additional Accom.
- Additional Accomodation
- Exists
- Parking Type
- Additional Parking, Detached, Garage, Garage Double, Guest
- Kitchens
- 2
- Laundry Feature
- In House, In Unit
- Fireplace Description
- Gas, Living Room
- Taxes
- $6,231
- Rentals Allowed
- Unrestricted
- Pets Allowed
- Aquariums, Birds, Caged Mammals, Cats OK, Dogs OK
Mortgage Calculator
NOTE: MLS® property information is provided under copyright© by the Vancouver Island Real Estate Board and Victoria Real Estate Board. The information is from sources deemed reliable, but should not be relied upon without independent verification. This website may only be used by consumers for the purpose of locating and purchasing real estate. By registering on this website I/We consent to the collection, use and disclosure of personal information as described in our privacy policy.
The trademarks MLS®, Multiple Listing Service® and the associated logos are owned by The Canadian Real Estate Association (CREA) and identify the quality of services provided by real estate professionals who are members of CREA. Used under license.