538 Edgewood Dr, Campbell River, BC V9W 6S2
- $1,038,800
- 5
- BD
- 5
- BA
- 3,913
- SqFt




Courtesy of REMAX Ocean Pacific (CR)
- List Price
- $1,038,800
- Status
- ACTIVE
- MLS®
- 1044283
- Property Type
- Single Family Residential
- Year Built
- 2008
- Style
- 2 Storey-Main Lev Ent
- Bedrooms
- 5
- Total baths
- 5
- Living Area
- 3,913
- Acres
- 0.24
- Lot Size
- 10,498
- District
- Campbell River
- Neighbourhood
- Cr Campbell River Central
Property Description
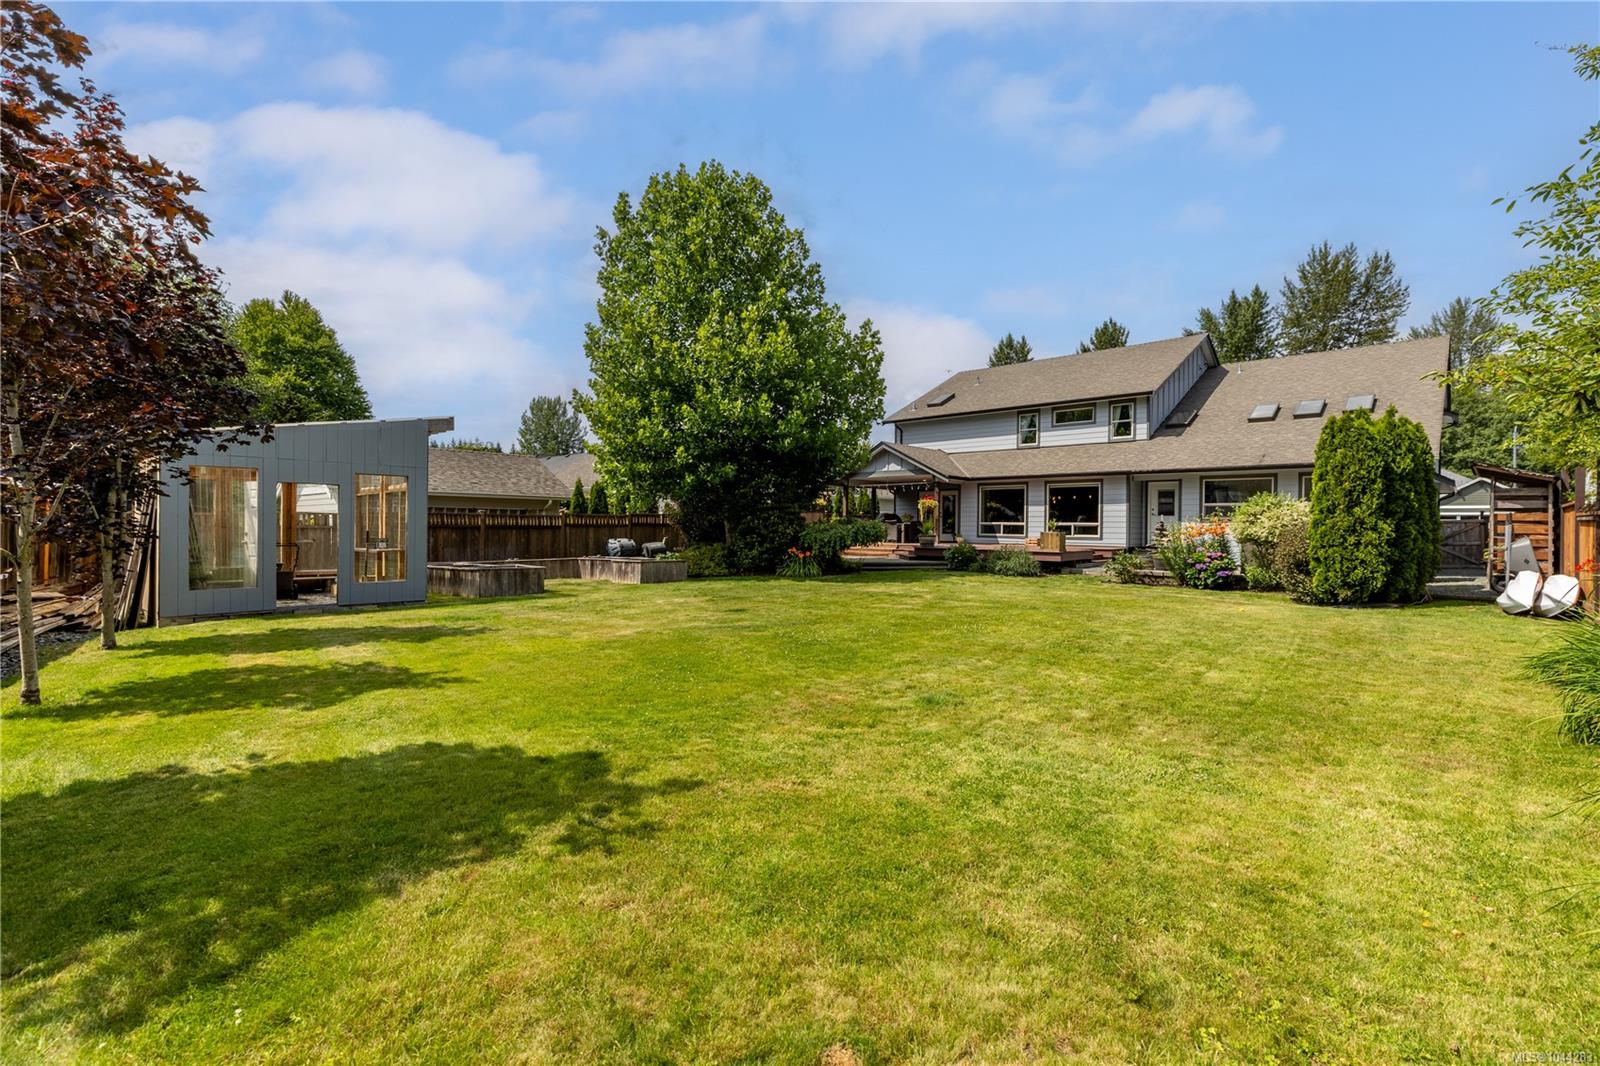
Dream home, 3900 sqft 5 bed/5 bath home with 1 bed/1 bath suite, combines traditional living spaces with open concept design! At its heart is the great room with easy access to an entertainment sized deck. Formal living room, office, 17x20 rec room with 17ft vaulted ceilings with skylights that is separated from the great room by a hallway with a convenient separate entrance. Upstairs, there are 4 bedrooms (2 share a Jack & Jill ensuite), 1 with its own ensuite. The primary bedroom and ensuite: soaker tub, tiled shower, walk-in closet. 1 bed/1 bath suite above the garage with a separate entrance from the upstairs hallway or the garage (separate laundry). .24 acre, fully fenced, irrigated yard with greenhouse and hot tub. RV parking & double car garage. with a dreamy deck, partially covered, hot tub and greenhouse. Double car garage, 4 ft crawl space, RV parking, geothermal in-floor heating and a heat pump. Quiet no-thru road close to amazing trails in a family friendly neighbourhood.
Additional Information
- Layout
- Main Level Entry with Upper Level(s)
- Lot Features
- Irrigation Sprinkler(s), Landscaped, Level, Recreation Nearby, Shopping Nearby, Sidewalk, Southern Exposure
- Heating
- Baseboard, Electric, Geothermal, Heat Pump, Hot Water, Radiant Floor
- Flooring
- Carpet, Laminate, Tile, Other
- Roof
- Asphalt Torch On
- Parking Spaces
- 5
- Exterior Features
- Fencing: Full, Garden, Sprinkler System
- Interior Features
- Closet Organizer, French Doors, Soaker Tub, Vaulted Ceiling(s), Additional Accom.
- Additional Accomodation
- Exists
- Parking Type
- Driveway, Garage Double, RV Access/Parking
- Kitchens
- 2
- Laundry Feature
- In House
- Fireplace Description
- Electric, Family Room
- Taxes
- $8,393
- Rentals Allowed
- Unrestricted
- Pets Allowed
- Aquariums, Birds, Caged Mammals, Cats OK, Dogs OK
Mortgage Calculator
NOTE: MLS® property information is provided under copyright© by the Vancouver Island Real Estate Board and Victoria Real Estate Board. The information is from sources deemed reliable, but should not be relied upon without independent verification. This website may only be used by consumers for the purpose of locating and purchasing real estate. By registering on this website I/We consent to the collection, use and disclosure of personal information as described in our privacy policy.
The trademarks MLS®, Multiple Listing Service® and the associated logos are owned by The Canadian Real Estate Association (CREA) and identify the quality of services provided by real estate professionals who are members of CREA. Used under license.