8394 Sa-Seen-Os Rd, Youbou, BC V0R 3E1
- $2,148,000
- 5
- BD
- 4
- BA
- 3,321
- SqFt






Courtesy of REMAX Professionals (NA)
- List Price
- $2,148,000
- Status
- ACTIVE
- MLS®
- 1040954
- Property Type
- Single Family Residential
- Year Built
- 2024
- Style
- Grd Lev Ent-Main Up
- Bedrooms
- 5
- Total baths
- 4
- Living Area
- 3,321
- Acres
- 0.65
- Lot Size
- 28,314
- District
- Youbou
- Neighbourhood
- Du Youbou
Property Description
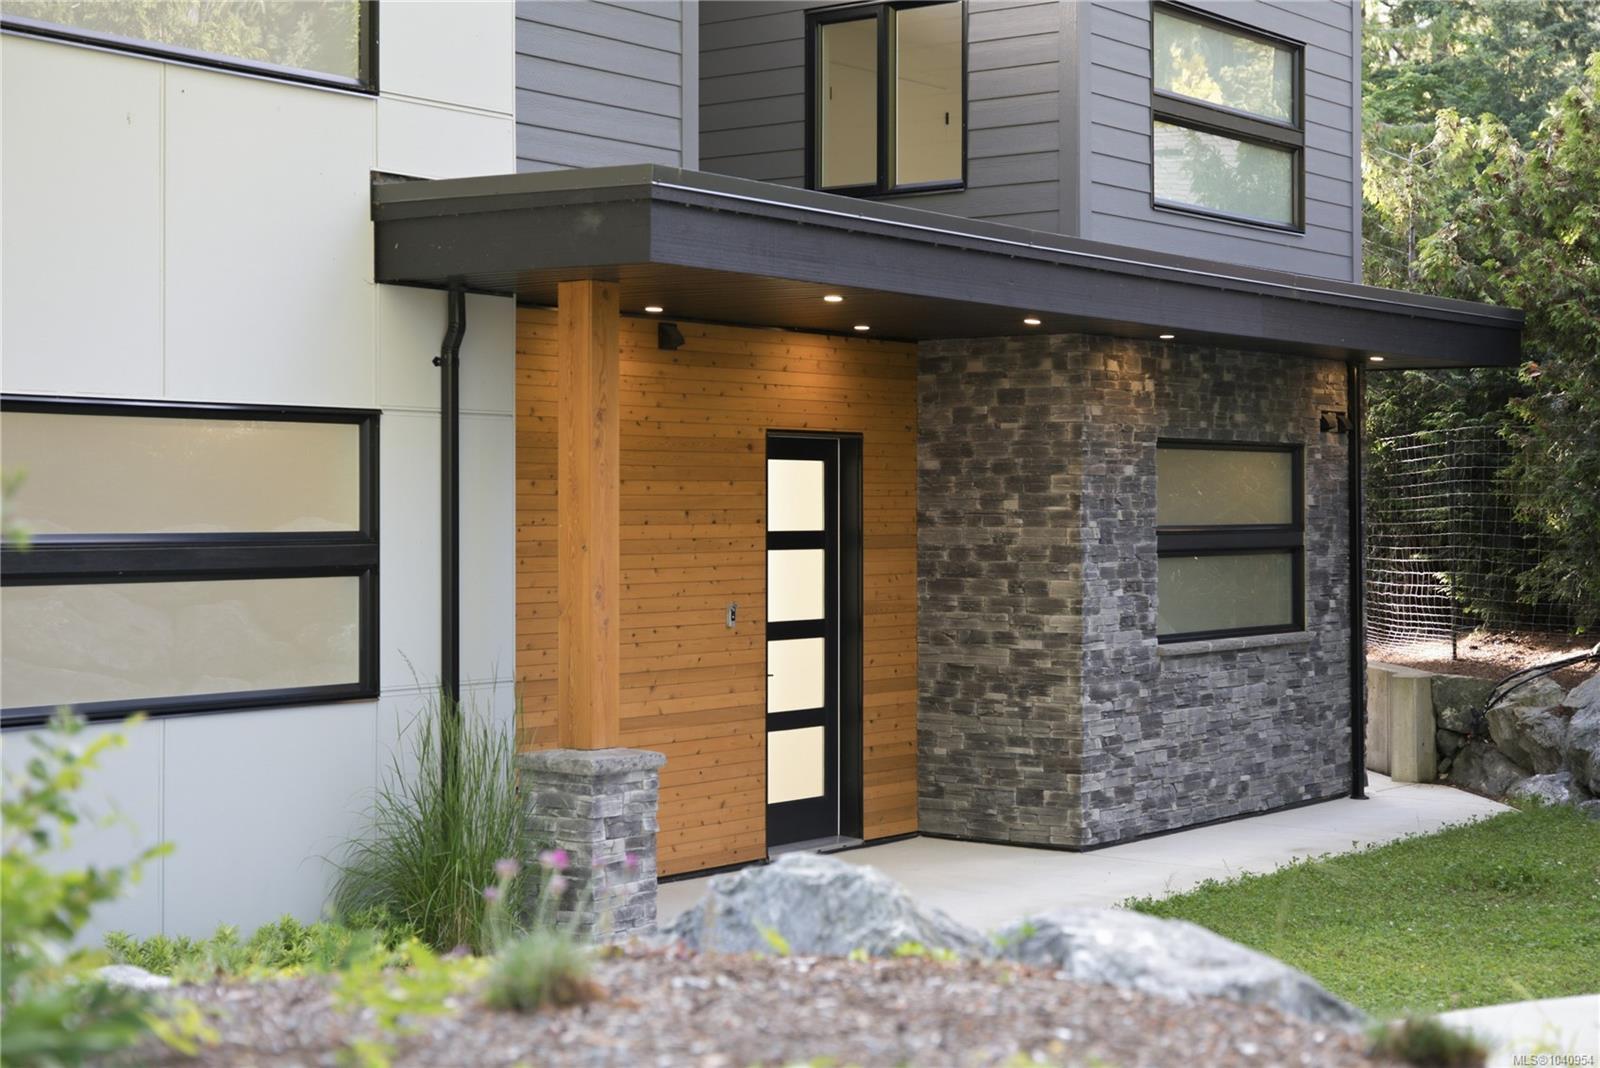
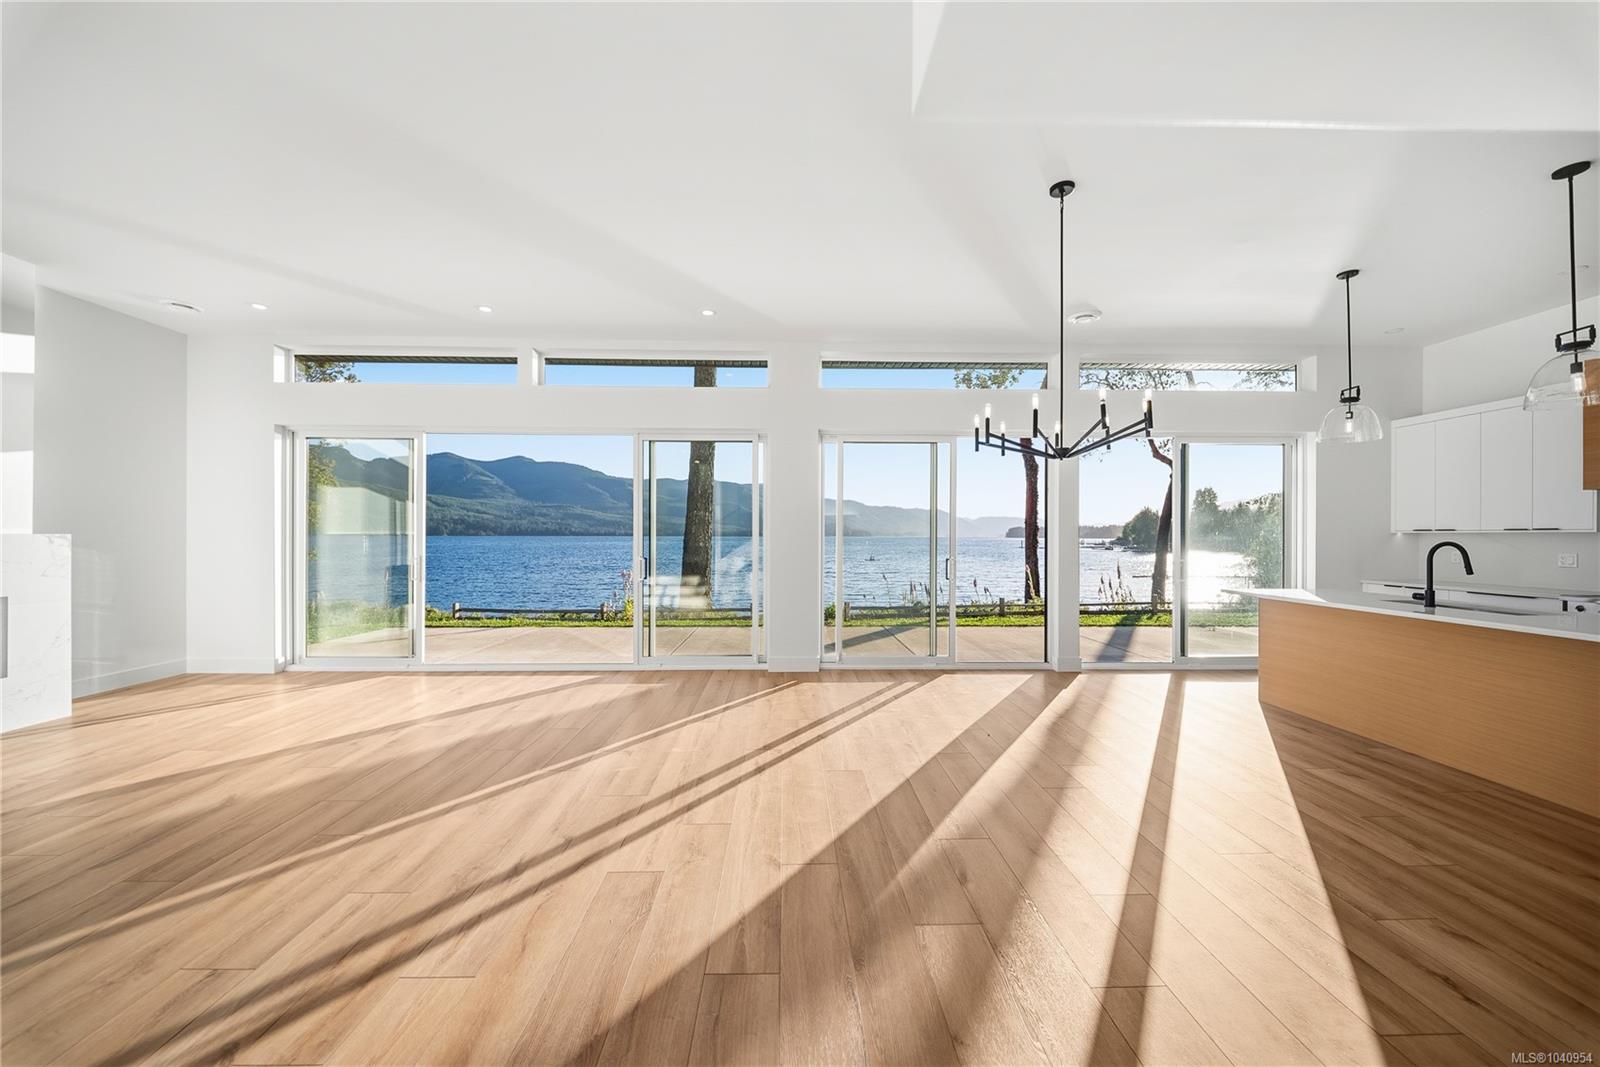
Positioned on 0.65 acres of walk-on waterfront on the coveted Sa-Seen-Os Peninsula. Newly completed 3,300+ sq.ft. West Coast Modern home by Made to Last Custom Homes featuring southwest exposure, deep-water moorage, sandy beach, pebble shoreline, natural stone frontage & lake, mountain and valley views. Massive 16-ft sliding doors, 11-ft ceilings, wide-plank flooring, cantilevered glass staircase & linear gas fireplace. Kitchen offers Fisher & Paykel appliances, 5-burner induction range, double-drawer dishwasher, quartz counters, slab backsplash, large island & custom Cowichan Woodwork cabinetry. Up to 5 bedrms including 2 waterfront primary suites w/ spa-inspired ensuites. Office, media/games room, gym/guest room options, hot & cold dog wash, security cameras, triple-lock doors, generator-ready wiring, 30-amp connection & 2-5-10 warranty. Adjacent 0.65-acre waterfront lot available separately. Buyers to verify information deemed important.
Additional Information
- Layout
- Ground Level Entry With Main Up
- Lot Features
- Easy Access, Family-Oriented Neighbourhood, Landscaped, Level, Marina Nearby, No Through Road, Park Setting, Private, Quiet Area, Recreation Nearby, Serviced, Southern Exposure, Walk on Waterfront
- Heating
- Electric, Forced Air, Heat Pump, Propane, Radiant Ceiling
- Roof
- Metal
- Parking Spaces
- 12
- Exterior Features
- Balcony/Deck, Balcony/Patio, Fenced, Garden, Low Maintenance Yard, Security System
- Interior Features
- Bar, Closet Organizer, Dining/Living Combo, French Doors, Vaulted Ceiling(s)
- Parking Type
- Additional Parking, Driveway, On Street, Open, RV Access/Parking, Other
- Kitchens
- 1
- Laundry Feature
- In House
- Fireplace Description
- Living Room, Propane
- Taxes
- $10,613
- Pets Allowed
- Aquariums, Birds, Caged Mammals, Cats OK, Dogs OK
Mortgage Calculator
NOTE: MLS® property information is provided under copyright© by the Vancouver Island Real Estate Board and Victoria Real Estate Board. The information is from sources deemed reliable, but should not be relied upon without independent verification. This website may only be used by consumers for the purpose of locating and purchasing real estate. By registering on this website I/We consent to the collection, use and disclosure of personal information as described in our privacy policy.
The trademarks MLS®, Multiple Listing Service® and the associated logos are owned by The Canadian Real Estate Association (CREA) and identify the quality of services provided by real estate professionals who are members of CREA. Used under license.