436 Constance Ave, Esquimalt, BC V9A 6N3
- $2,590,000
- 8
- BD
- 5
- BA
- 4,118
- SqFt






Courtesy of Oakwyn Realty Ltd.
- List Price
- $2,590,000
- Status
- ACTIVE
- MLS®
- 1038642
- Property Type
- Single Family Residential
- Year Built
- 1942
- Style
- Cape Cod, Character
- Bedrooms
- 8
- Total baths
- 5
- Living Area
- 4,118
- Acres
- 0.38
- Lot Size
- 16,679
- District
- Esquimalt
- Neighbourhood
- Es Saxe Point
Property Description
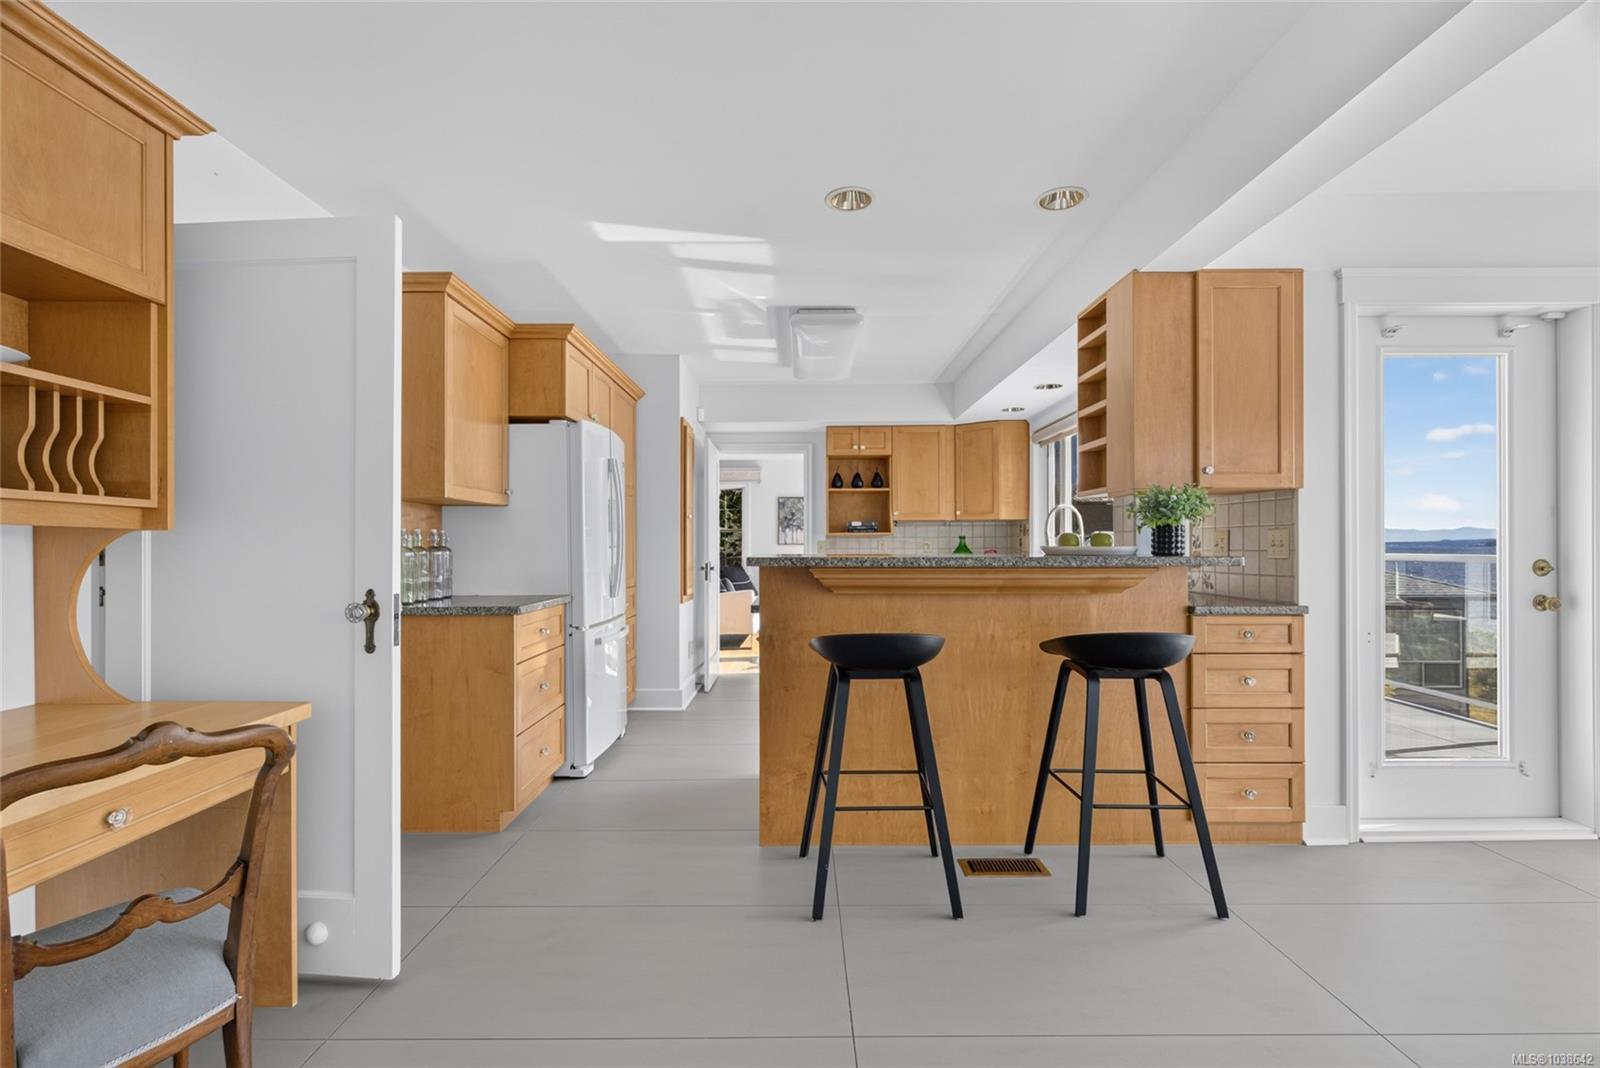
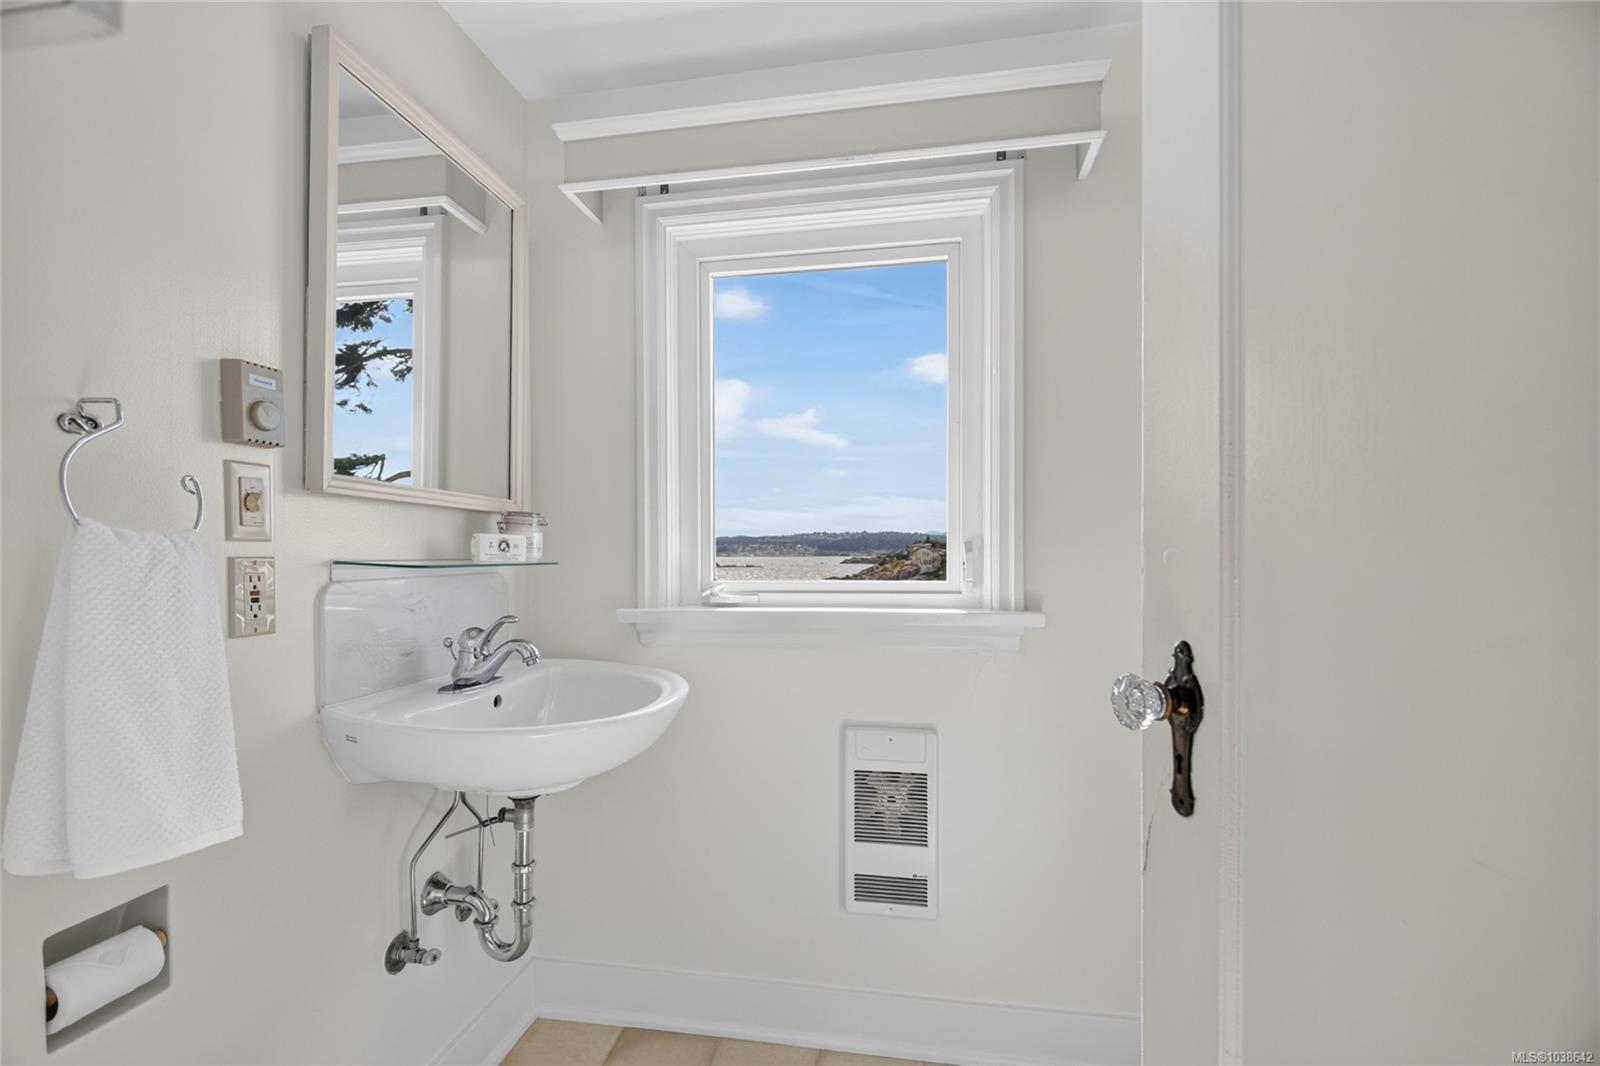
Rare waterfront Character Cape Cod inspired home in Saxe Point on level 0.38-acre oceanfront lot w unobstructed views of Strait of Juan de Fuca & Olympic Mountains. Extensively renovated 4,118 sq ft. 6 bed main house, 3 bed/2 bath main level, 2 grand beds up w bath & guest bed +media rm lower level. Self-contained 3-bed suite w quartz kitchen, bath, laundry, private entrance ideal for multi-gen living, rev helper or home office. 2 kitchen, 5 bath 2 laundry. Original wood flrs, French drs, built-ins throughout. Main kitchen w large porcelain tile flr, wood cabinets, granite counter, SS appliances, ocean-views from all areas of the kitchen, large eating area w deck walkout. West-facing yard w unobstructed views, 2 deck & patio. Front w full height mature hedges, garden shed, original stone retaining wall. Driveway for 6+. Heat pump, newly painted exterior. Quiet no-through road. Walk to Saxe Point Park, shopping & transit — one of Victoria, BC's most desirable waterfront addresses.
Additional Information
- Layout
- Main Level Entry with Lower/Upper Lvl(s)
- Lot Features
- Adult-Oriented Neighbourhood, Central Location, Cul-De-Sac, Easy Access, Family-Oriented Neighbourhood, Level, No Through Road, Quiet Area, Recreation Nearby, Serviced, Shopping Nearby, Walk on Waterfront
- Heating
- Electric, Heat Pump
- Flooring
- Hardwood, Tile, Vinyl, Wood, Other
- Roof
- Asphalt Shingle
- Parking Spaces
- 6
- Exterior Features
- Awning(s), Balcony/Deck, Balcony/Patio, Fencing: Partial, Garden, Low Maintenance Yard
- Interior Features
- Breakfast Nook, Dining/Living Combo, Eating Area, French Doors, Soaker Tub, Storage, Additional Accom.
- Additional Accomodation
- Exists
- Parking Type
- Driveway, On Street, RV Access/Parking
- Kitchens
- 2
- Laundry Feature
- In House, In Unit
- Fireplace Description
- Electric, Living Room
- Taxes
- $13,457
- Rentals Allowed
- Unrestricted
- Pets Allowed
- Aquariums, Birds, Caged Mammals, Cats OK, Dogs OK
Mortgage Calculator
NOTE: MLS® property information is provided under copyright© by the Vancouver Island Real Estate Board and Victoria Real Estate Board. The information is from sources deemed reliable, but should not be relied upon without independent verification. This website may only be used by consumers for the purpose of locating and purchasing real estate. By registering on this website I/We consent to the collection, use and disclosure of personal information as described in our privacy policy.
The trademarks MLS®, Multiple Listing Service® and the associated logos are owned by The Canadian Real Estate Association (CREA) and identify the quality of services provided by real estate professionals who are members of CREA. Used under license.